4909 Carmel, Mobile, AL 36608
- $669,500
- 4
- BD
- 3
- BA
- 2,650
- SqFt















- List Price
- $669,500
- MLS#
- 7808472
- Year Built
- 1966
- Style
- Ranch
- Bedrooms
- 4
- Bathrooms
- 3
- Full baths
- 2
- Half baths
- 1
- Living Area
- 2,650
- Acres
- 0.36
- County
- Mobile - Al
- Subdivision
- Ravine Woods
Property Description
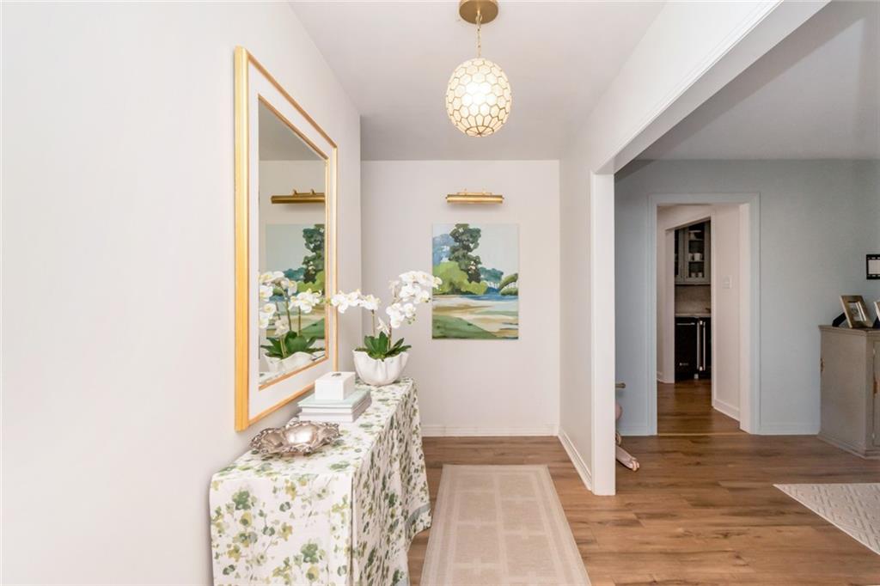
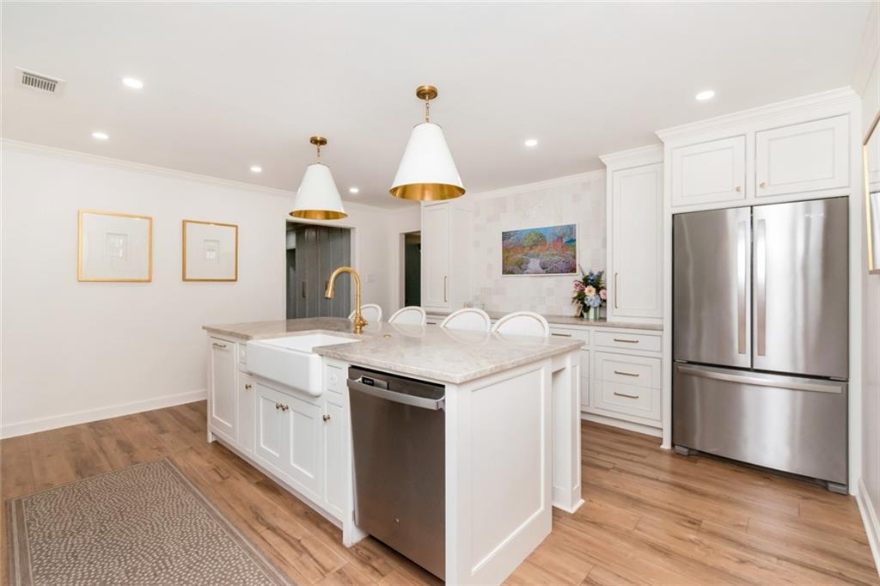
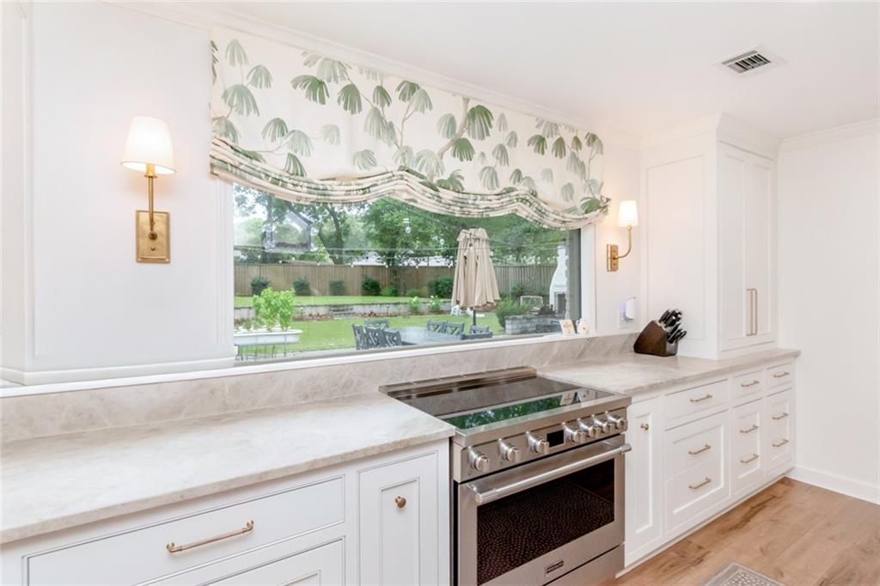
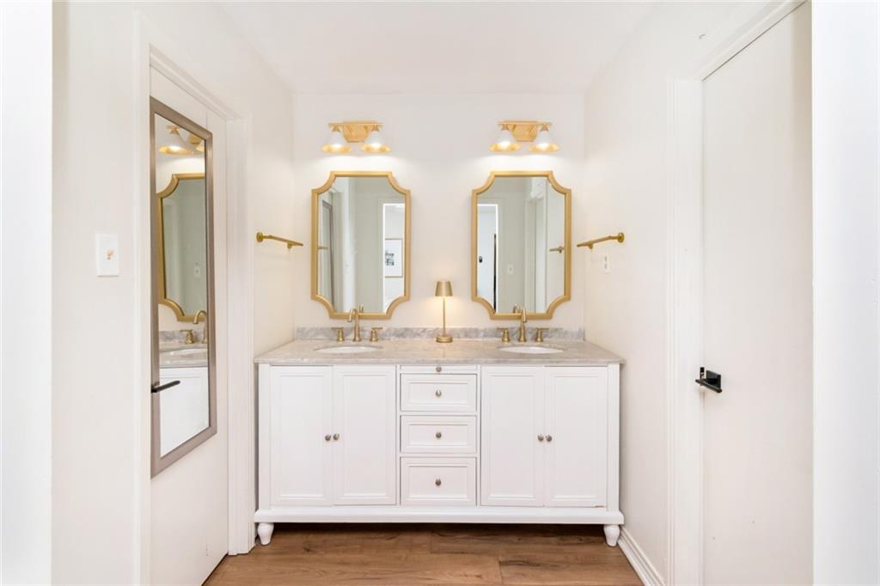
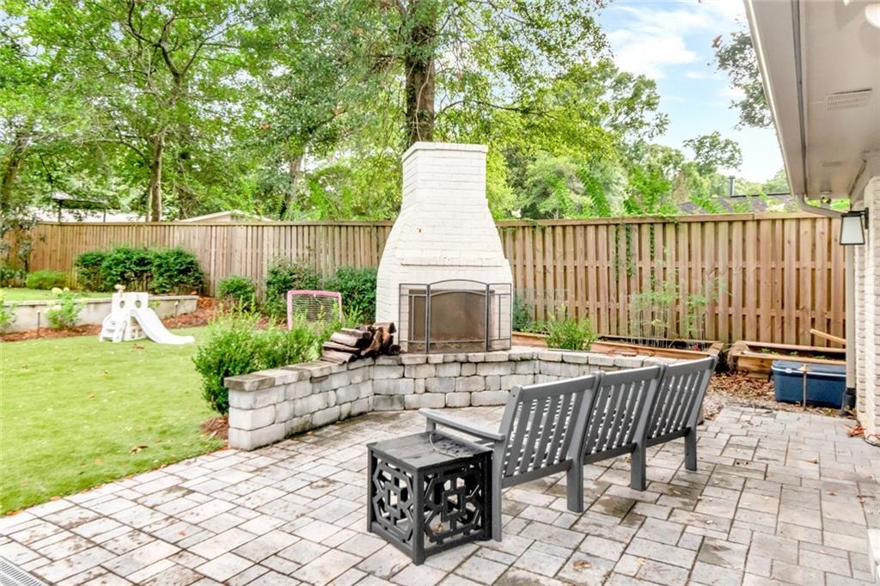
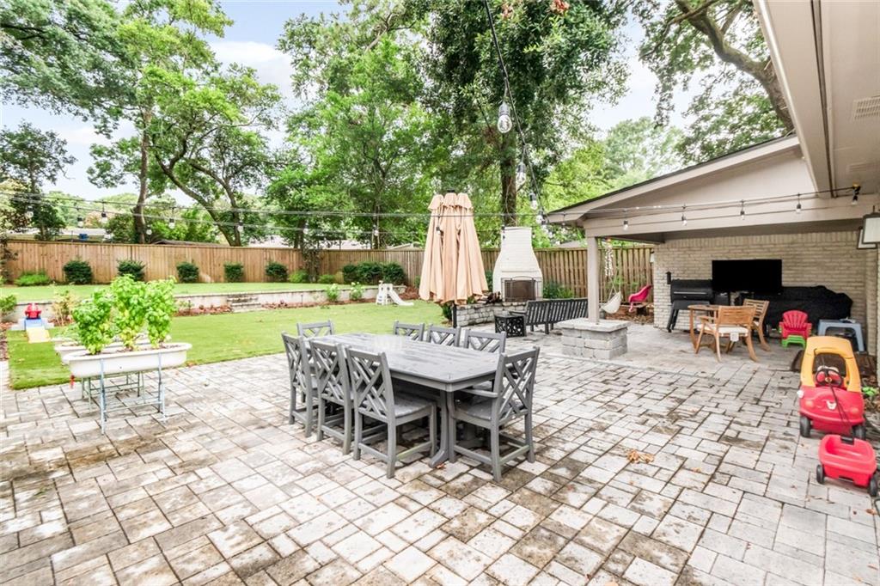
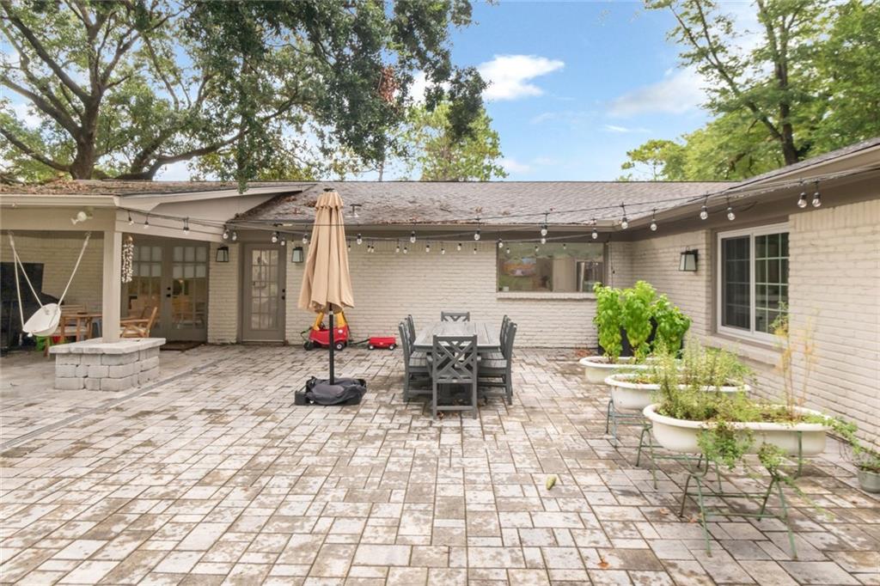
Nestled in the highly sought-after Ravine Woods subdivision, this beautifully updated 4-bedroom, 2.5-bath home with a spacious bonus/playroom offers exceptional style, quality, and thoughtful renovations throughout. The heart of the home is the stunning, designer-renovated kitchen, butler's pantry with ice maker, beverage/wine fridge, and mudroom, completed in 2023. Designed by Gabrielle Picard Designs, this showpiece features gorgeous Taj Mahal quartzite countertops, custom cabinetry with an appliance garage and china tower, premium appliances, oversized induction oven, elegant Visual Comfort lighting, and a large bay window overlooking the backyard—perfect for keeping an eye on the kids while preparing meals. The backyard is truly an extension of the home and was professionally redesigned by Catherine Arensberg and installed by Gulf Coast Sodscapes .Enjoy a beautifully landscaped, multi-level outdoor retreat featuring a large entertaining covered patio with outdoor fireplace outd, sprinkler system, artificial turf play area, retaining wall, French drains, gutters, and extensive drainage improvements. Additional updates include a FORTIFIED roof (2024), new Trane HVAC system (2025) with an additional split unit for the playroom, new double-pane windows (2026), new toilets (2026), updated flooring throughout, shadowbox privacy fence, new lighting and ceiling fans, fresh paint , updated primary bath vanity, and more. Offering generous living spaces, timeless finishes, and an incredible list of upgrades, this move-in-ready home combines comfort, functionality, and designer style in one of Mobile's most desirable neighborhoods. This is a rare opportunity to own a meticulously maintained home where every major improvement has already been completed! seller reserves dining room chandelier. seller reserves drapes and hardware in childrens rooms and all other drapes except playroom and kitchen
/u.realgeeks.media/lifestylerealtymobile/LSlogo_-_pantone_3005.jpg)
Additional Information
- Acres
- 0.36
- Style
- Ranch
- Water
- Public
- Cooling
- Central Air
- Sewer
- Public Sewer
- Heating
- Central, Electric
- Elementary School
- Mary B Austin
- Middle School
- CL Scarborough
- High School
- Murphy
Mortgage Calculator
Listing courtesy of Blue Heron Realty.