7216 Hawkins Manor, Mobile, AL 36695
- $331,900
- 3
- BD
- 2
- BA
- 1,993
- SqFt






- List Price
- $331,900
- MLS#
- 7792091
- Year Built
- 2026
- Style
- Contemporary
- Bedrooms
- 3
- Bathrooms
- 2
- Full baths
- 2
- Living Area
- 1,993
- Acres
- 0.18
- County
- Mobile - Al
- Subdivision
- Hawkins Manor
Property Description
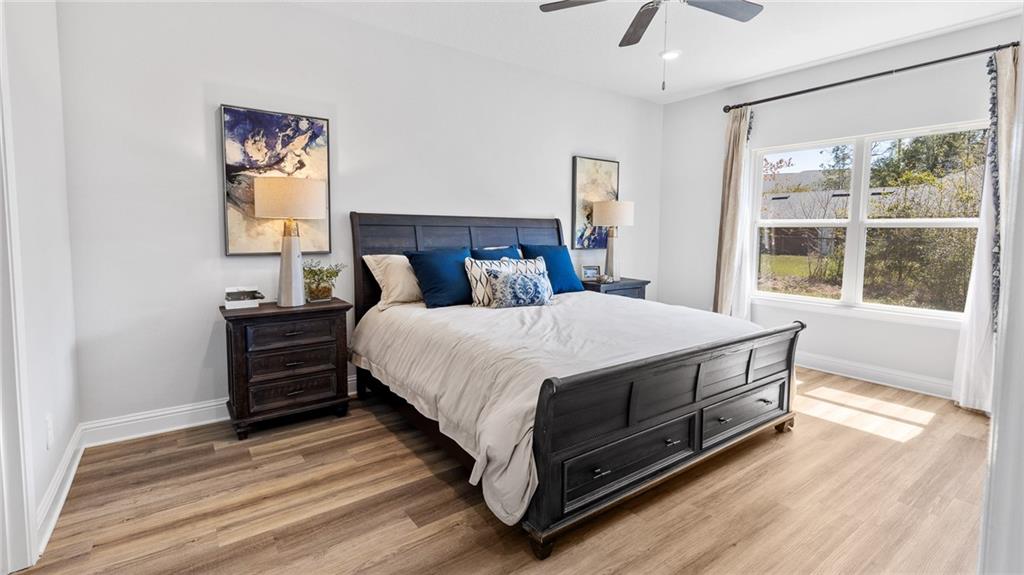
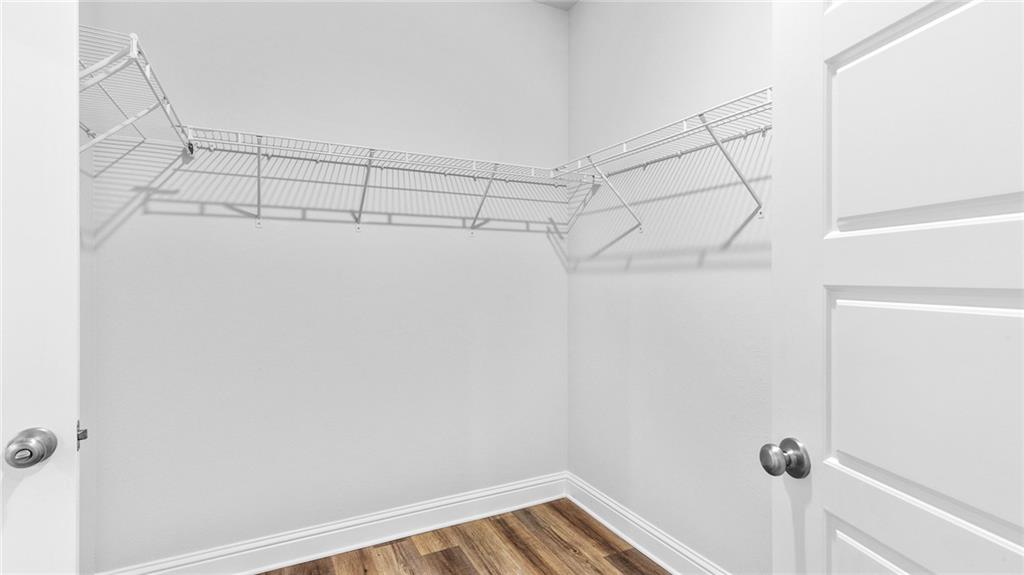
UNDER CONSTRUCTION: Welcome to 7216 Hawkins Manor in Mobile, Alabama, one of our new homes in Hawkins Manor. The Dover is one of our one-story floorplans that has three bedrooms, an office/flex room and two full bathrooms offering over 1,900 square feet of comfortable space. As you enter the home, a short hall on the left leads to a bedroom, linen closet and a full bathroom with vanity and shower/tub combination. As you continue through the foyer there is a flex space that can be utilized as a study. Adjacent to the study is another short hall with a hall closet, access to the garage and entry to another bedroom. Ahead to the main living area, adjacent to the kitchen, is the laundry room that connects to the walk-in closet of the primary bedroom. The kitchen offers a wonderful layout for the home chef with an island and walk-in pantry. The shaker-style cabinetry, quartz countertops and stainless-steel appliances offer a clean, modern look. The kitchen is an open concept to the dining area which offers double doors to the covered porch. The living room is open and filled with natural light. The primary bedroom is located off the living area. The spacious bedroom has access to an ensuite the has a dual sink vanity with quartz countertop, standing shower and garden tub. For privacy there is a separate water closet and a large walk-in closet to accommodate just about any wardrobe. The walk-in closet has a door accessing the laundry room for convenience. The Dover includes a Home is Connected smart home technology package which allows you to control your home with your smart device while near or away. This home is also being built to FORTIFIED Gold HomeTM certification so see your Sales Representative for details. Pictures are of a similar home and not necessarily of the subject property. Pictures are representational only.
/u.realgeeks.media/lifestylerealtymobile/LSlogo_-_pantone_3005.jpg)
Additional Information
- Acres
- 0.18
- Style
- Contemporary
- Water
- Public
- Cooling
- Central Air, Electric
- Sewer
- Public Sewer
- Heating
- Electric, Heat Pump
- Elementary School
- ER Dickson
- Middle School
- Burns
- High School
- WP Davidson
Mortgage Calculator
Listing courtesy of DHI Realty of Alabama LLC.