73 General Canby, Spanish Fort, AL 36527
- $529,000
- 4
- BD
- 3
- BA
- 3,125
- SqFt











- List Price
- $529,000
- Price Change
- ▼ $10,900 1785217288
- MLS#
- 7780576
- Year Built
- 2001
- Style
- Traditional
- Bedrooms
- 4
- Bathrooms
- 3
- Full baths
- 2
- Half baths
- 1
- Living Area
- 3,125
- Acres
- 0.87
- County
- Baldwin - Al
- Subdivision
- Spanish Fort Estates
Property Description
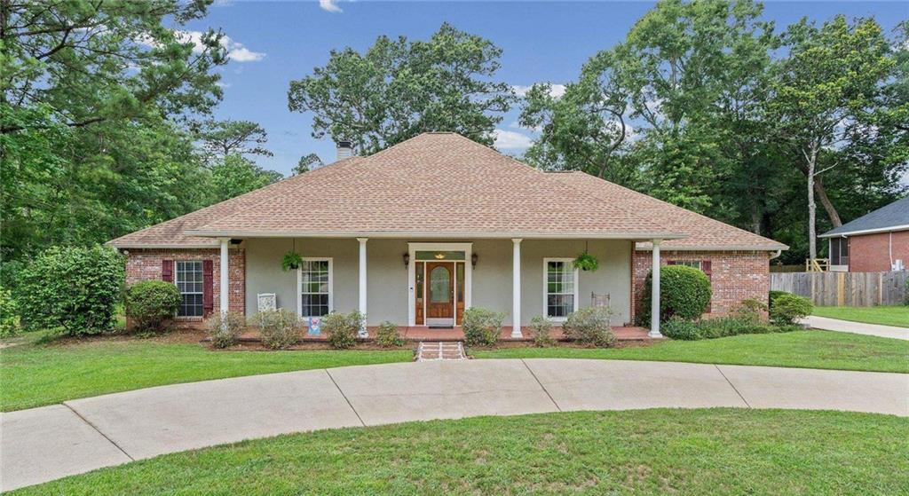
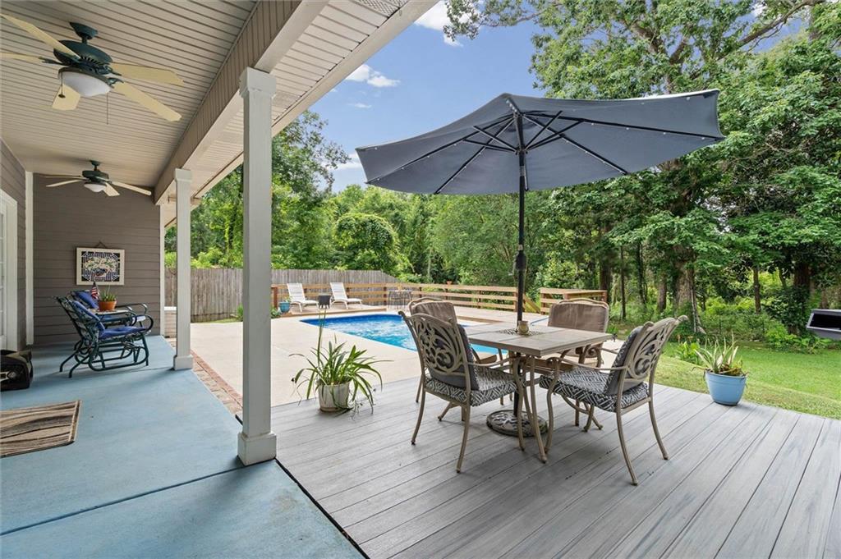
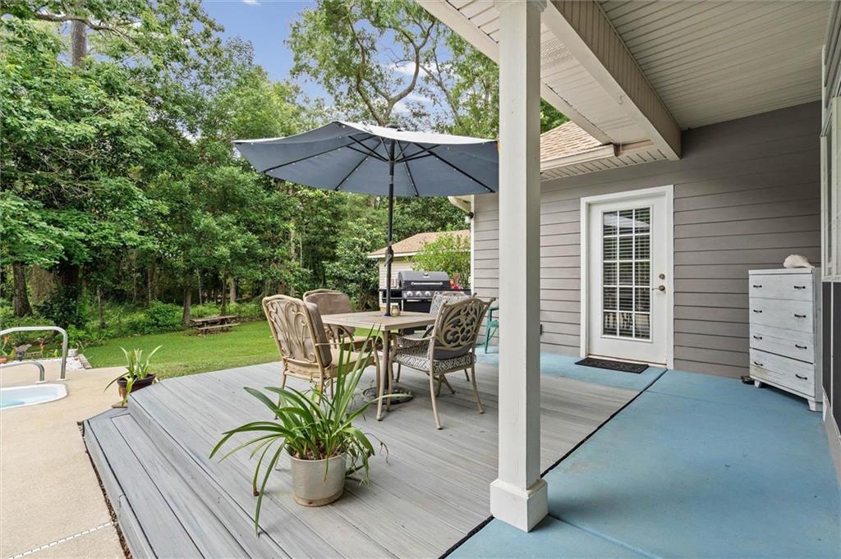
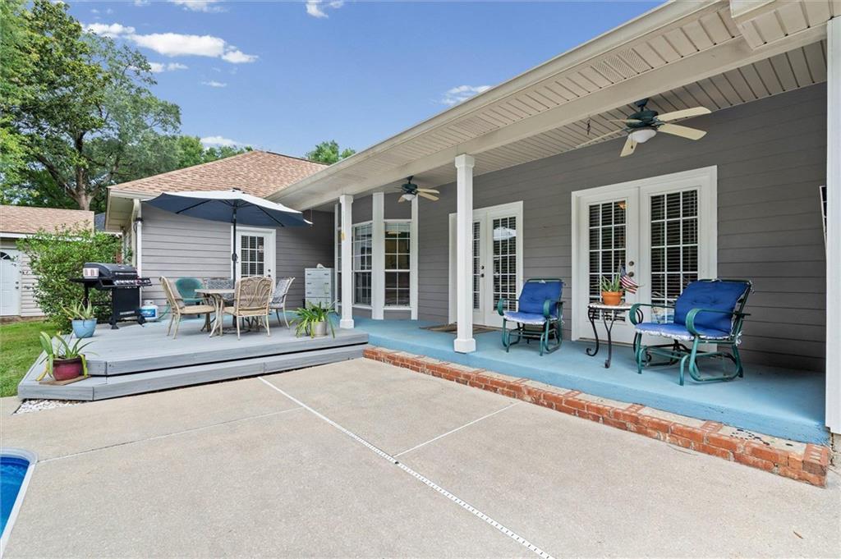
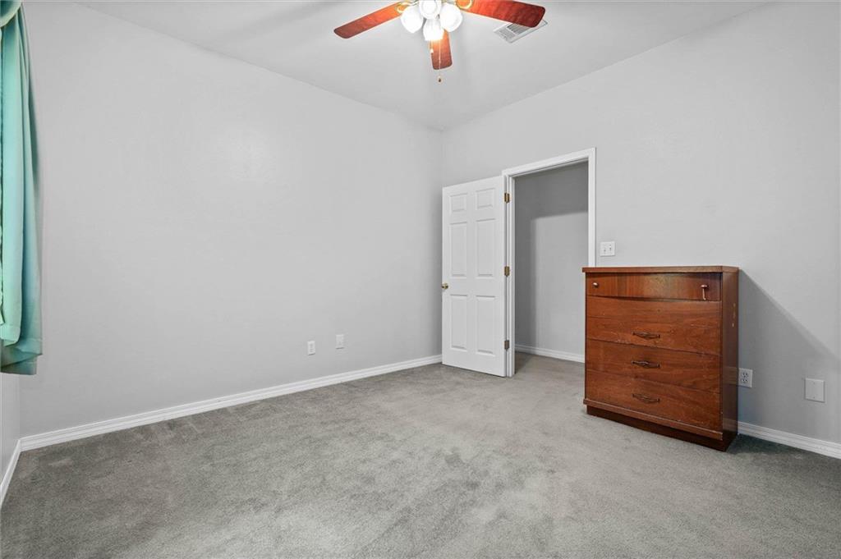
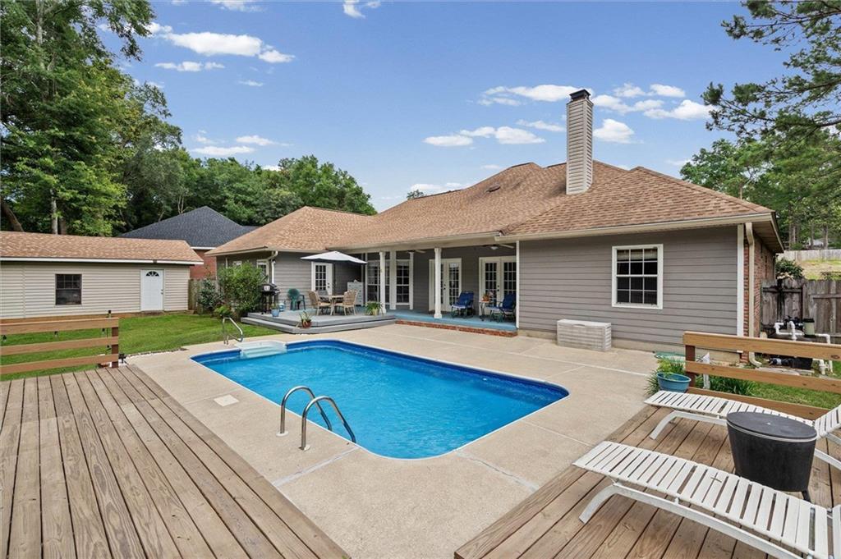
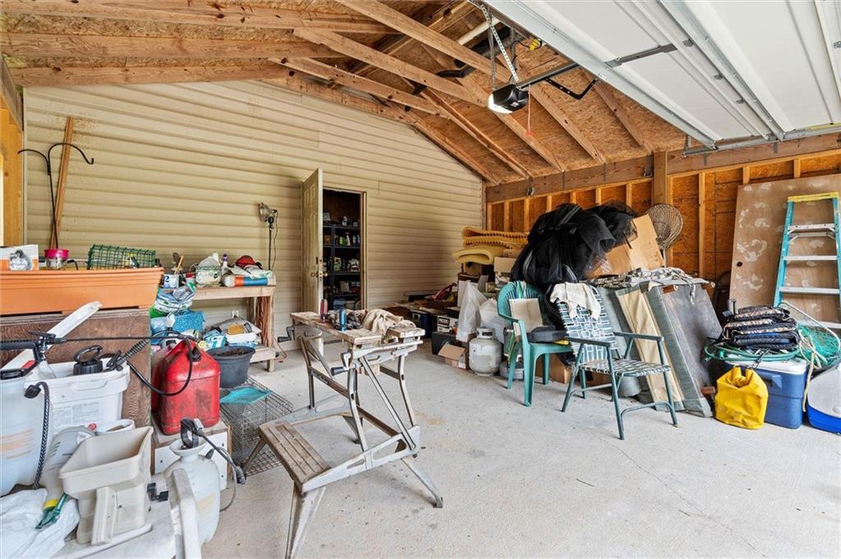
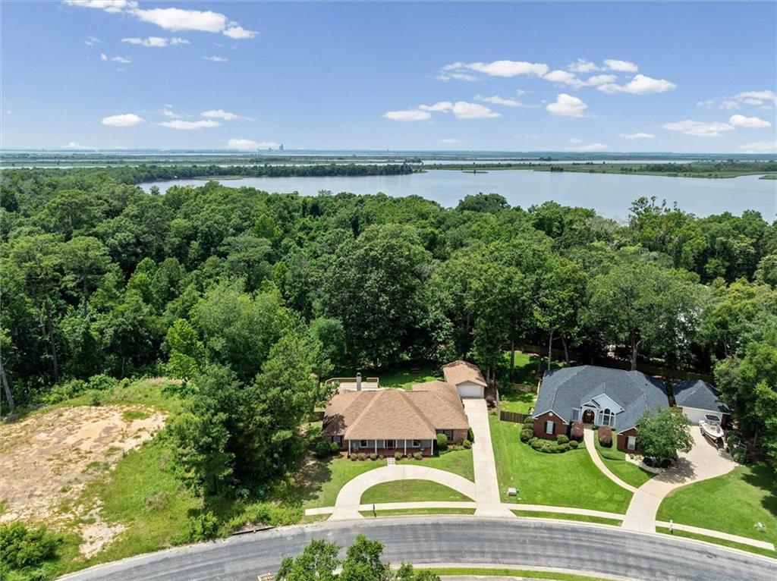
***PRICE REDUCTION*** What's special? Situated on approximately 0.89 acres in Spanish Fort Estates, this custom-built 4-bedroom, 2.5-bath home offers 3,125± square feet with a split-bedroom floor plan. From the foyer, the home opens into spacious living and dining areas featuring crown molding, tray ceilings, recessed lighting, a wood-burning fireplace with brick surround, and split brick flooring that adds a distinctive architectural element throughout much of the home.Designed for both gathering and everyday living, the floor plan includes a formal dining room, breakfast area with bay windows, an office with a pocket door, and a large bonus/media room. The kitchen features granite countertops, stained-glass cabinet accents, pantry storage, breakfast bar seating, and an induction cooktop installed in 2025.The primary suite includes a tray ceiling, walk-in closet, dual vanities, jetted tub, separate shower, and private water closet. Outdoor amenities include a 12×24 in-ground vinyl pool, covered patio, composite decking with lighting, fenced backyard, irrigation system, and a powered storage building/workshop. The property backs to a wooded area with a creek beyond the rear property line and no adjacent residential development immediately behind the home.Updates include roof (2020), HVAC replacement (2020), and induction range (2025). Conveniently located near shopping, dining, I-10 access, public waterfront access, and the planned Honor Park recreational area. AT&T Fiber available. Buyer to verify all information deemed important during due diligence. Buyer to verify all information during due diligence.
/u.realgeeks.media/lifestylerealtymobile/LSlogo_-_pantone_3005.jpg)
Additional Information
- Acres
- 0.87
- Style
- Traditional
- Water
- Public
- Cooling
- Central Air, Ceiling Fan(s)
- Sewer
- Public Sewer
- Heating
- Central, Electric
- Elementary School
- Spanish Fort
- Middle School
- Spanish Fort
- High School
- Spanish Fort
Mortgage Calculator
Listing courtesy of Elite Real Estate Solutions, LLC.