65 Byrnes, Mobile, AL 36608
- $874,900
- 5
- BD
- 6
- BA
- 5,670
- SqFt




- List Price
- $874,900
- Price Change
- ▼ $24,100 1781297870
- MLS#
- 7571386
- Year Built
- 1955
- Style
- Ranch
- Bedrooms
- 5
- Bathrooms
- 6
- Full baths
- 5
- Half baths
- 1
- Living Area
- 5,670
- Acres
- 0.58
- County
- Mobile - Al
- Subdivision
- New Country Club Estates
Property Description
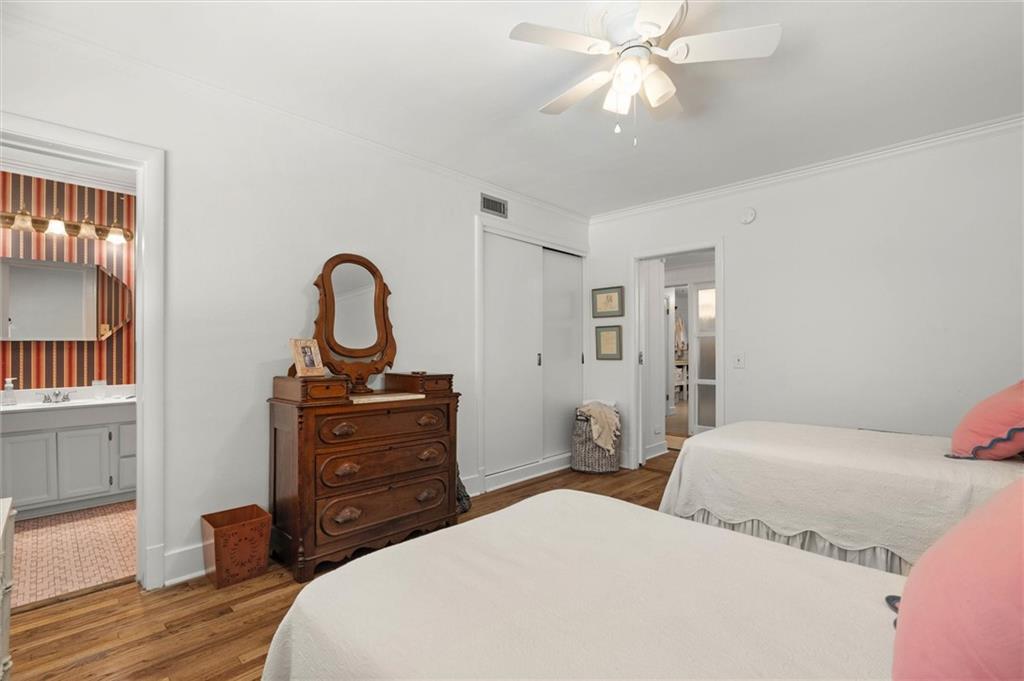
Open House! Join us Saturday Jun 27th from 1-3pm. Nestled in the highly desirable Country Club Estates neighborhood, this beautifully updated and spacious home offers the perfect blend of comfort, style, and functionality for both everyday living and entertaining. The welcoming kitchen is a true centerpiece, featuring a large island with breakfast bar seating and a cozy breakfast nook—ideal for casual meals and morning coffee. The inviting living room, with its gleaming hardwood floors, flows seamlessly into a charming sunroom—perfect for relaxing or hosting friends. A generous family room opens directly to the backyard, providing a great gathering space with easy indoor-outdoor flow. On the main level, you'll find two well-appointed bedrooms, each with its own bath and some cedar closets. Just a few steps up is the private primary suite, complete with a fully renovated spa-like bathroom and an impressively large walk-in closet. The lower level features two additional spacious bedrooms, a full bath, a large storage room, and an attached garage, offering ample space for guests, hobbies, or a home office. Step outside the yard with a lovely pool area—your private oasis for warm-weather enjoyment. Notable upgrades include: new carpeting, newly refinished and new hardwood flooring throughout the main level, renovated primary bathroom, updated kitchen, new roof 2020, invisible fence surrounding the property, new hot water heater, new air conditioners, new ductwork on the main level, new pool pump system, new garage doors and openers. This exceptional home combines timeless charm with thoughtful modern updates—ready for you to move in and enjoy.
/u.realgeeks.media/lifestylerealtymobile/LSlogo_-_pantone_3005.jpg)
Additional Information
- Acres
- 0.58
- Style
- Ranch
- Water
- Public
- Cooling
- Ceiling Fan(s), Central Air
- Sewer
- Public Sewer
- Heating
- Natural Gas
- Elementary School
- ER Dickson
- Middle School
- CL Scarborough
- High School
- Murphy
Mortgage Calculator
Listing courtesy of L L B & B, Inc..